Skip to Content
AVVA Realty
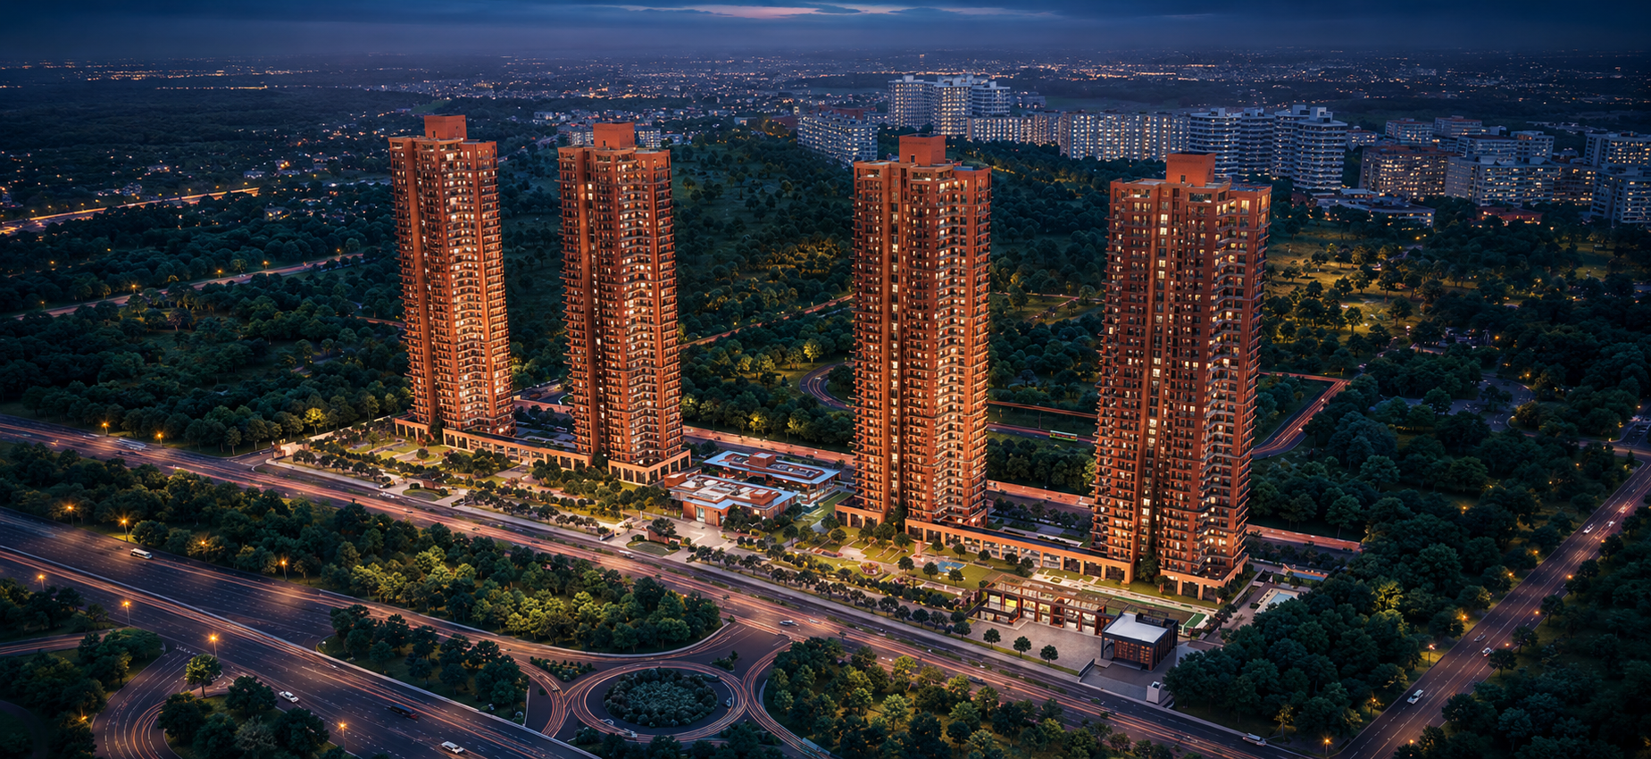
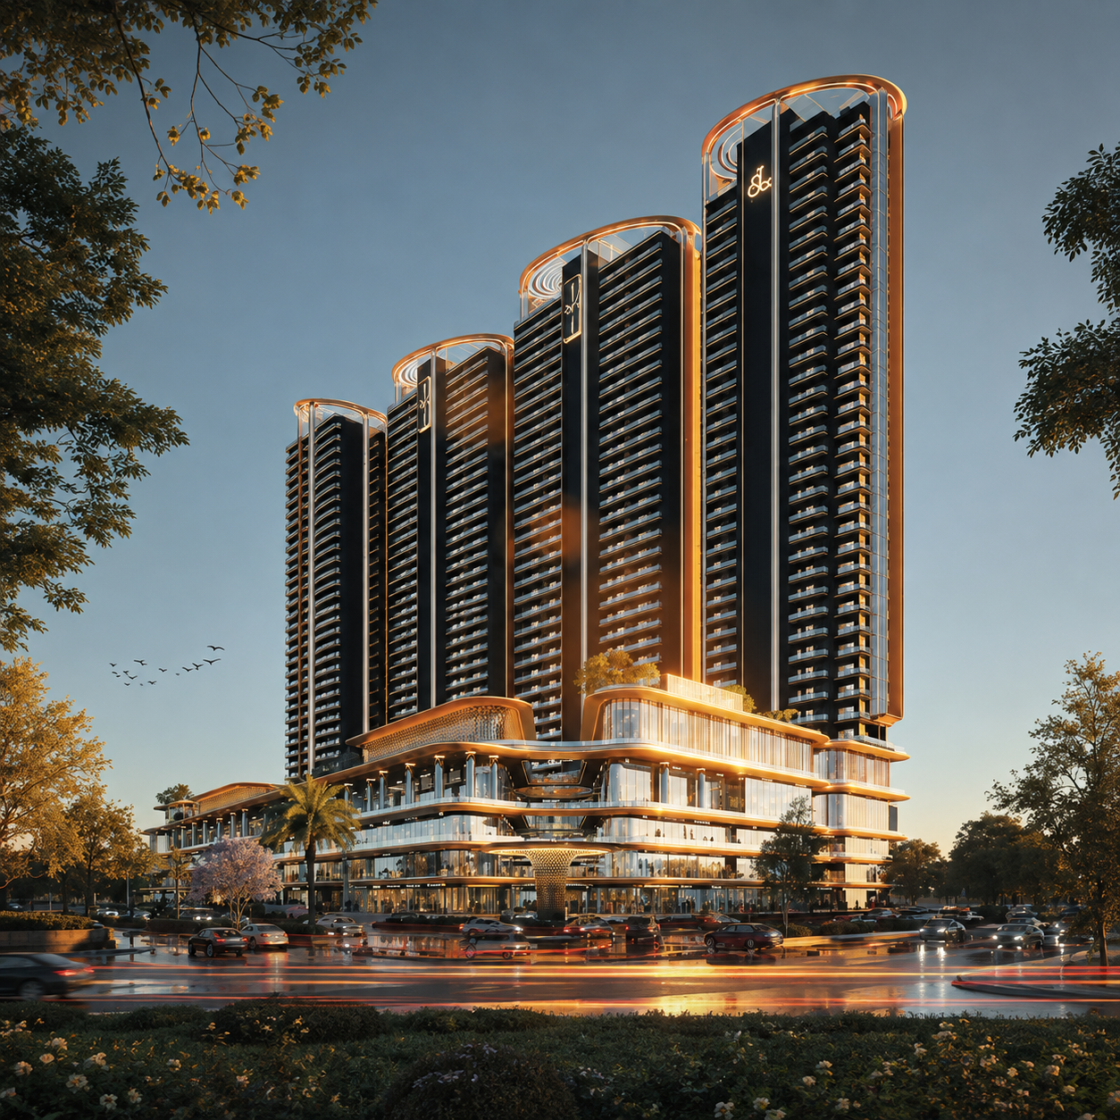
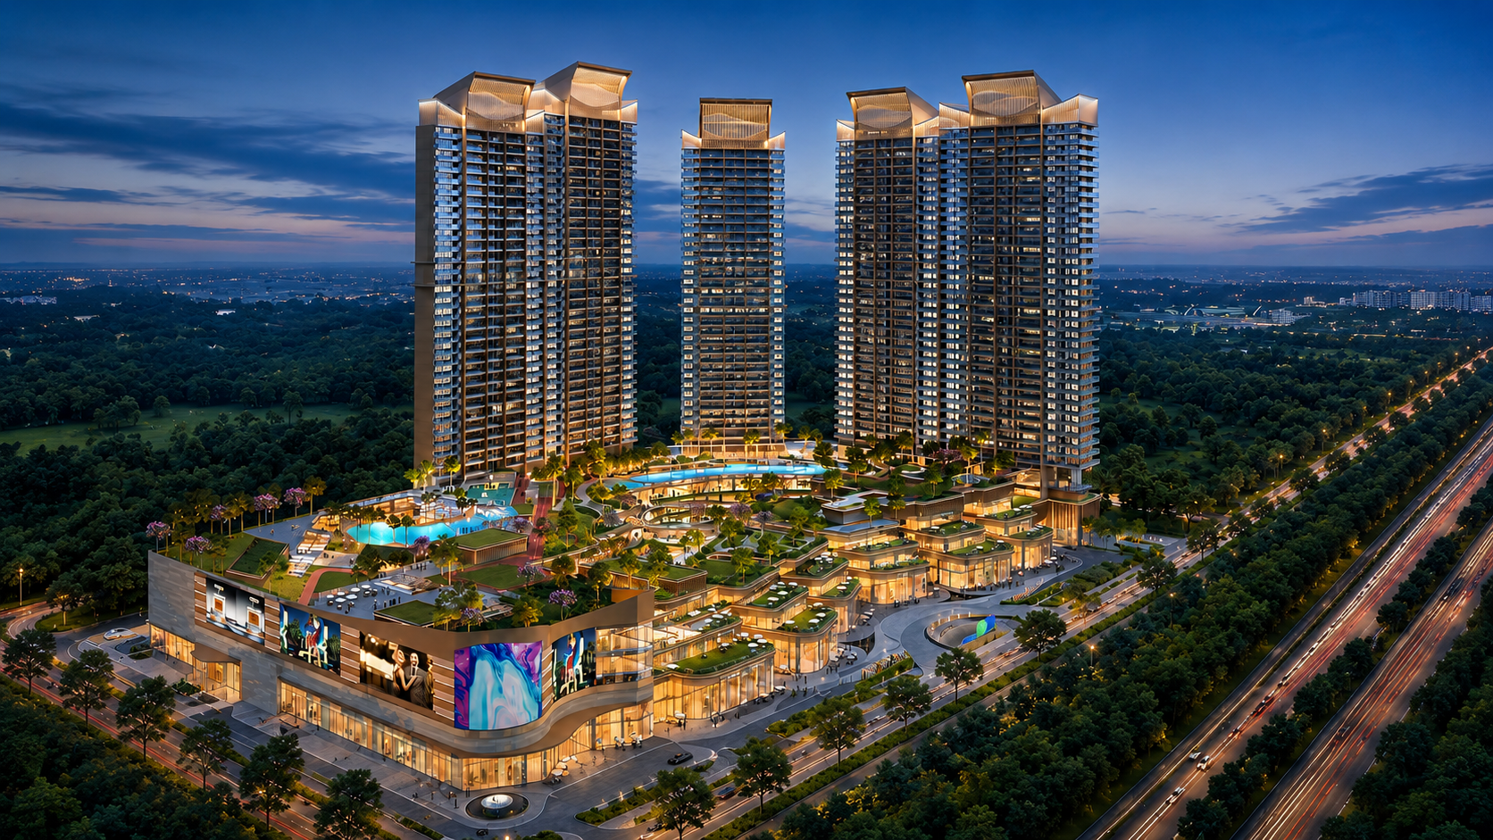
SVG Galleria — exterior view

SVG Galleria

View Floor Plans
SVG Realty logo

Starting Price

₹50 Lakh*

Configuration

Retail Shops, Premium Offices & Business Suites

Possession

December 2023

Total Units

89

Status

New Launch

RERA No.

UPRERAPRJ825311

01 0.34 Acres Land Parcel
02 Construction according to approved structural and fire-safety norms Structure
03 Glazed shopfront provision Retail Frontage

SVG Galleria is a completed high-street commercial and retail development located inside Jaypee Wish Town, Sector 131, Noida. The project is designed around neighbourhood-oriented retail, shopping, dining, fitness, healthcare and daily conveniences. Its commercial mix includes retail outlets, restaurants, grocery and daily-needs stores, medical facilities, banks/ATMs, food-court space and anchor-store facilities.

Its positioning inside a sizeable residential catchment and connectivity to the Noida–Greater Noida Expressway make it suitable for neighbourhood retail, F&B, services and other customer-facing commercial uses.

Lower Ground Floor 325–700 sq. ft. ₹87.75 lakh–₹1.89 crore
Ground Floor 250–625 sq. ft. ₹75 lakh–₹1.88 crore
First Floor 250–625 sq. ft. ₹50 lakh–₹1.25 crore

Prices are indicative and exclusive of taxes, stamp duty and registration. Speak with an advisor for current inventory.

Every Layout, to Scale

Lower Ground Floor

Carpet Area
325–700 sq. ft.
Starting Price
₹87.75 lakh–₹1.89 crore

Ground Floor

Carpet Area
250–625 sq. ft.
Starting Price
₹75 lakh–₹1.88 crore

First Floor

Carpet Area
250–625 sq. ft.
Starting Price
₹50 lakh–₹1.25 crore

Considered Down to the Last Fixture

5 amenities, verified on site

Convenience & Care

24/7 Security
Covered Parking
CCTV Surveillance
Fire Safety Systems
Guest Suites

Set Within

SVG Galleria is located within the established Jaypee Wish Town residential catchment in Sector 131, with convenient access to the Noida–Greater Noida Expressway. The neighbourhood combines dense residential development with healthcare, schools, parks and nearby business zones, creating a suitable catchment for daily-needs retail, dining, fitness and service-oriented commercial uses.

Materials and Systems

Structure
Construction according to approved structural and fire-safety norms
Retail Frontage
Glazed shopfront provision
Electrical
Individual electricity-meter provision
HVAC and Ventilation
Ventilation provisions in common areas
Plumbing and Sanitation
Plumbing provisions for eligible food, healthcare and salon units
SVG Realty logo

SVG Realty

SVG Realty is a Greater Noida–based real estate developer with a legacy of over two decades, focused on residential, commercial and retail developments across Delhi-NCR. The company emphasizes strategic locations, contemporary design, quality construction and timely delivery, with 13 completed projects and 7,000+ customers reported by its project website.

Unlock with your details

Speak With an Advisor

AR

AVVA Realty

Senior Property Advisor

Free site visits · verified developer partner

Interested in SVG Galleria?

Fill out the form, and we’ll contact you shortly.
 

Plan the Purchase Before You Commit

% p.a.
yrs

Monthly EMI

Principal
Total Interest
Total Payment

Indicative only, not a loan offer. Actual EMI depends on the lender's terms, processing fees and the rate applicable at disbursal.

%
%
%

All-In Cost

+% over base price

Base Price
Stamp Duty
Registration
GST
Other Charges
Total

Indicative only. Stamp duty and registration rates vary by state and are revised periodically — confirm current rates with your advisor before budgeting.

%
% p.a.
yrs

Estimated Eligible Loan

Max Affordable EMI
Monthly Income
Existing EMIs
Speak with an Advisor

Indicative only, not a loan offer or eligibility guarantee. Actual eligibility is determined by the lender based on credit history, employment type and their own underwriting policy.

More financial tools
Call WhatsApp

of selected

Compare Projects

Select at least 2 to compare